
Lecciones (12 de 16)
Building in Contingency for Unknowns
Contingency is the line that protects you from the unknowns hiding behind the walls, not the one that pads your paycheck. This lesson shows you how to size it, where to put it in the estimate, and how to talk about it with the owner without sounding like you're covering for sloppy work.
What Contingency Is (and Isn't)
Contingency is money set aside in the estimate to cover conditions you can't see at the time of bid: rot behind a tub surround, outdated wiring that doesn't meet current code, subfloor damage under old tile, or plumbing that turns to dust the moment you touch it. It is not profit, and you should never let the two blend together in your own head or in your paperwork. Profit is what you're paid for your expertise, risk, and business overhead. Contingency is a reserve against specific, foreseeable categories of hidden conditions that you can't quote precisely without opening up the walls. The distinction matters for two reasons. First, if you blend contingency into profit, you'll start treating it as a cushion you're entitled to keep even when nothing goes wrong, and that's a fast way to either overprice every job or quietly erode your own trust in your numbers. Second, if a client or a competitor ever challenges your bid, you want to be able to explain every dollar. 'This 15 percent covers the likelihood of finding rot or non-code wiring once we open this 1983 wall' is a defensible, professional answer. 'That's just extra' is not. Contingency exists because bathroom remodels, especially in homes over 20 or 30 years old, routinely expose conditions that no walkthrough or inspection can fully predict. You're pricing based on probability, not certainty. The line should be visible, sized deliberately based on the home's age and your own history with similar jobs, and handled the same way every time, not improvised project to project.
Sizing the Line: Age Drives the Percentage
Contingency percentage should scale with the age and condition of the structure, not be a flat number you slap on every job. A common range is 10 to 20 percent of the total project cost for older homes, like the 1980s hall bathroom used in Module 1's rot and wiring example. A home from that era commonly has galvanized or early copper plumbing nearing the end of its service life, wiring that may lack GFCI protection or proper grounding, and decades of moisture exposure around tubs and toilets that can produce subfloor or framing rot you won't see until demo starts. On new construction or a recent remodel (say, anything built or substantially renovated in the last 10 to 15 years), contingency commonly drops to 5 percent or even less, since the materials and systems behind the walls are known and recently inspected. Some contractors skip it almost entirely on brand-new builds where they did the original work themselves and know exactly what's there. Within the 10 to 20 percent older-home range, lean toward the higher end when you have any of these signals: visible water staining, a musty smell near the tub or toilet, knob-and-tube or cloth-wrapped wiring anywhere in the house, a crawlspace or basement with visible moisture, or a homeowner who mentions a 'leak we fixed a while back.' Lean toward the lower end when the bathroom has been partially updated before, the home has a dry, well-ventilated crawlspace, and you've already done an inspection that let you open at least one access point.
Where It Goes and How to Talk About It
Put the contingency line directly in the estimate, after your line-item labor and materials totals and before your markup/profit line. Label it plainly: 'Contingency (unforeseen conditions): 15%.' Don't bury it inside material costs or labor rates where it looks like padding, and don't fold it into profit where it loses its justification. On disclosure, you have two defensible approaches, and both work if applied consistently. The first is to show contingency as its own line item, visible to the owner, with a short explanation of what it covers. This builds trust: owners increasingly expect transparency, and a clearly labeled contingency line signals you're not hiding fees. The second approach is to build it into your unit prices or overall project price without a separate line, which some contractors prefer for simpler jobs or clients who get anxious seeing a 'maybe we'll need this' number. The stronger practice, especially for a remodel this complex, is disclosure. Pair the line with a brief written policy: contingency funds are used only for documented hidden conditions, verified with photos, and any unused portion is credited back or simply not charged. That last point matters most: an owner who knows they won't be charged for a contingency that goes unused is far more comfortable approving the number up front.
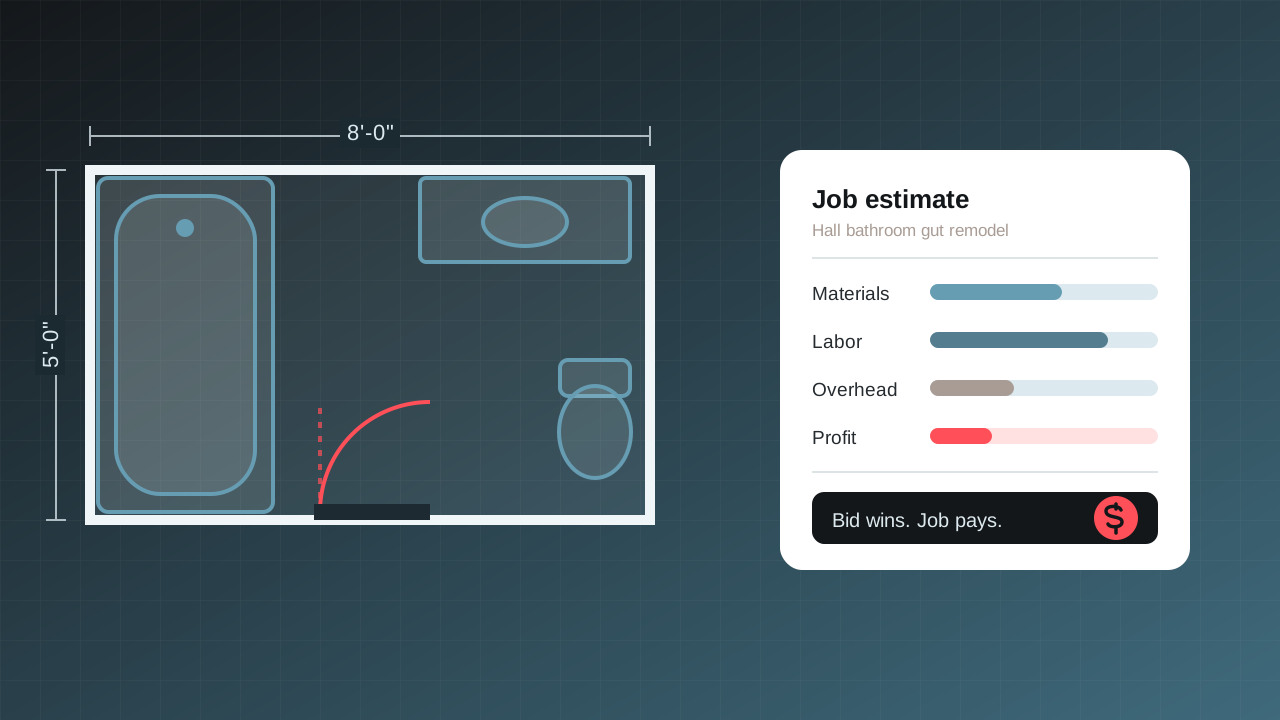
Escenario: A 1984 hall bathroom remodel: full gut, new tile, vanity, tub-to-shower conversion. Line-item labor and materials total $14,200. During your walkthrough you noted a musty smell near the tub drain and the home still has some original wiring with no GFCI in the bathroom circuit.
Step 1: Total your direct costs first, labor and materials only, no markup yet. Here that's $14,200. Step 2: Assess age and risk signals. The home is 40 years old, there's a moisture smell suggesting possible subfloor or framing rot, and the wiring is pre-GFCI code. These are the exact conditions Module 1 flagged as common hidden costs in homes this age. This pushes you toward the higher end of the 10 to 20 percent range. Step 3: Set contingency at 18 percent given the specific red flags (if there were no moisture smell and the panel had already been updated, you might land at 12 percent instead). 18% of $14,200 = $2,556. Step 4: Add the contingency line to the estimate: 'Contingency (unforeseen conditions, e.g., subfloor rot, non-code wiring): $2,556 (18%).' This sits below your line items and above profit/markup. Step 5: Apply your markup, say 20 percent, to the subtotal of costs plus contingency: ($14,200 + $2,556) = $16,756 x 1.20 = $20,107 total bid. Step 6: In the proposal, add a one-line note: 'Contingency funds are used only for documented hidden conditions encountered during demolition, with photo verification. Any unused portion will not be charged.' This makes the number feel like protection for the owner too, not just a hedge for you.
Ideas clave
- •Contingency covers specific, foreseeable hidden conditions (rot, outdated wiring, old plumbing); it is separate from profit, which compensates you for expertise and risk.
- •Size contingency based on the home's age and specific risk signals, commonly 10 to 20 percent for older homes like a 1980s bathroom, versus 5 percent or less on new construction.
- •Lean toward the higher end of the range when you see concrete warning signs (moisture, odd smells, outdated wiring) during your walkthrough, not just because the house is old.
- •Always show contingency as its own labeled line item between costs and markup, never buried inside materials or blended into profit.
- •Disclosing contingency as a visible line, paired with a policy to use it only for documented conditions and credit back unused funds, builds trust and makes your bid easier to defend if challenged.