
Leçons (5 sur 16)
Doing a Quantity Takeoff
A quantity takeoff is the process of converting a bathroom layout into a list of measurable amounts: square feet, linear feet, cubic yards, and fixture counts. Every price, labor hour, and markup you apply later sits on top of these numbers, so if the takeoff is wrong, the whole estimate is wrong no matter how good your math is after that.
Why the Takeoff Is the Foundation of the Bid
Think of an estimate as a stack: takeoff quantities at the bottom, unit costs and labor rates in the middle, markup and profit on top. If the bottom layer is off by 15 percent, that error doesn't stay contained, it multiplies through every layer above it. Order 15 percent too little tile and you're paying for a rush reorder, a second delivery fee, and a day of idle labor waiting on material. Underestimate demo debris by one truckload and you've eaten your entire profit margin on haul-away alone. Contractors who lose money on jobs rarely lose it on bad markup decisions, they lose it because the quantities were wrong before markup was ever applied. A takeoff isn't a formality you rush through to get to the 'real' estimating work, it is the real work. Most experienced estimators spend more time measuring and verifying quantities than they spend pricing them out, because pricing is just multiplication once the numbers are right. The discipline here is simple but easy to skip under deadline pressure: measure everything, write it down in a structured format, and double check anything you're converting from one unit to another (square feet of wall to square feet of backer board to sheets of backer board, for example). Skipping that structure is how a bathroom remodel that should net 25 percent profit ends up breaking even.
The Four Quantity Categories You Need
For a typical hall bathroom remodel, quantities fall into four buckets. First, area measurements in square feet: wall tile, floor tile, backer board (cement board or similar substrate), and waterproofing membrane sheets. Second, linear measurements in linear feet: waterproofing membrane tape at seams and inside corners, tub surround sealant runs, and sometimes trim or transition strips. Third, volume or load measurements for demolition and haul away, typically expressed as cubic yards of debris or number of truckloads, since most haulers and dumpster services price by volume or by load rather than by weight for this kind of job. Fourth, fixture and rough in counts: number of plumbing supply lines, drain connections, electrical boxes, GFCI outlets, light fixtures, and fan/vent units, each of which drives both a material count and a labor line item. Each category uses different units and different sources of truth. Areas come from measuring walls and floors directly. Linear footage often comes from measuring the perimeter of wet areas (tub surround, shower pan edges). Volume comes from estimating what's being torn out (tile, drywall, tub, vanity) and translating that into standard dumpster or truckload sizes, commonly 10, 15, or 20 cubic yard containers. Fixture counts come directly from the design or from what exists and needs replacing. Keep these categories separate on your takeoff sheet. Mixing units early causes conversion errors later.
Building the Takeoff Table
A takeoff table should have, at minimum, five columns: item description, unit of measure, quantity, a waste/overage factor, and a final order quantity. The waste factor matters more than people expect. Tile is commonly ordered with a 10 to 15 percent overage to account for cuts, breakage, and pattern matching, more if the layout includes diagonal cuts or a lot of corners. Backer board is typically ordered with a smaller waste factor, around 5 to 10 percent, since sheets are large and layouts simpler. Waterproofing membrane at seams should include extra footage for overlap, since most membrane systems require a 2 inch overlap at seams, commonly adding another 5 to 10 percent to raw linear footage. Every quantity on the table should be traceable back to an actual measurement or a stated assumption, not a guess pulled from memory of 'the last bathroom.' Write the assumption down next to the number. If you assumed a 5 by 8 footprint with an 8 foot ceiling, write that down, because if the actual site differs, you'll know exactly which numbers need to be revised rather than re-deriving the whole table from scratch.
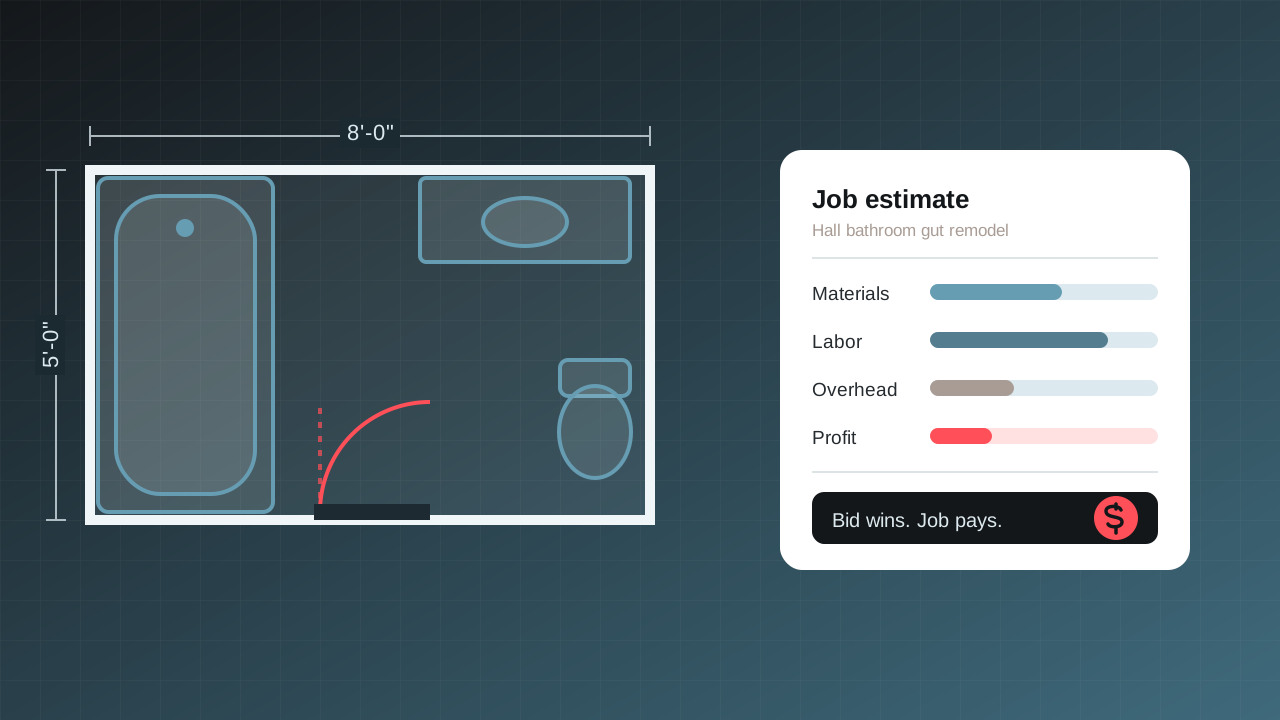
Scénario : A standard 5 foot by 8 foot hall bathroom, full gut remodel: tile tub surround to the ceiling, tile the floor, replace all plumbing and electrical rough-in, new vanity light and exhaust fan. Ceiling height 8 feet. This is illustrative, actual layouts vary, but it shows the method.
Step 1, Floor area: 5 ft x 8 ft = 40 square feet of floor tile, add 10 percent waste = 44 square feet to order. Step 2, Wall tile in tub surround: assume a 5 foot tub alcove, three walls, tiled to the ceiling at 8 feet high. Perimeter of tiled walls is roughly 5 + 2.5 + 2.5 = 10 linear feet, times 8 feet height = 80 square feet of wall tile (no deductions, since this alcove has no window), add 12 percent waste for corner cuts = roughly 90 square feet to order. Step 3, Backer board: matches the tiled wall area at 80 square feet plus the 40 square foot floor if using backer board underlayment, totaling 120 square feet, add 8 percent waste = 130 square feet, translating to standard 3 ft by 5 ft (15 square foot) sheets means roughly 9 sheets. Step 4, Waterproofing membrane: seams run along every inside corner of the tub surround and along the tub lip, estimated at 25 linear feet of seam tape, add 10 percent for overlap = 28 linear feet, plus a sheet membrane for the full tub surround area if using a sheet system rather than liquid applied. Step 5, Demolition and haul away: removing old tile, backer board, tub surround, vanity, and flooring from a 5x8 bathroom typically fills a portion of a 10 cubic yard dumpster, commonly estimated at 2 to 3 cubic yards for this size room, but round up to booking a 10 yard container since partial loads rarely save you money with most haulers. Step 6, Fixture counts: 1 toilet supply line and drain, 1 vanity sink supply and drain, 1 tub/shower valve and drain, 2 electrical boxes (vanity light, outlet), 1 GFCI outlet, 1 exhaust fan with its own circuit, 1 light fixture. Each of these becomes its own labor and material line later. Step 7, assemble into the takeoff table with columns for item, unit, raw quantity, waste factor, and order quantity, so every number downstream in the estimate traces back to a specific line here.
Points clés
- •The takeoff is the foundation every other number in the estimate is built on, so an error here multiplies through labor, materials, and markup rather than staying contained.
- •Keep the four quantity categories, area, linear footage, volume/loads, and fixture counts, separate on your takeoff sheet so you don't mix units and create conversion errors.
- •Apply waste and overage factors appropriate to each material, commonly 10 to 15 percent for tile and 5 to 10 percent for backer board and membrane, rather than ordering exact measured quantities.
- •Write down the assumptions behind each quantity (room dimensions, tile height, layout) so you can quickly identify what needs revising if actual site conditions differ.
- •Treat demolition and haul away in terms of standard container sizes (commonly 10, 15, or 20 cubic yards) since most haulers price by load, not by exact volume removed.