
Lekcje (1 z 16)
Walking the Job and Writing the Scope of Work
The walkthrough is where you gather the facts, but the scope of work is where you turn those facts into a document that protects you. A bid without a tight written scope isn't a bid, it's a guess with a signature line.
What You're Actually Doing on the Walkthrough
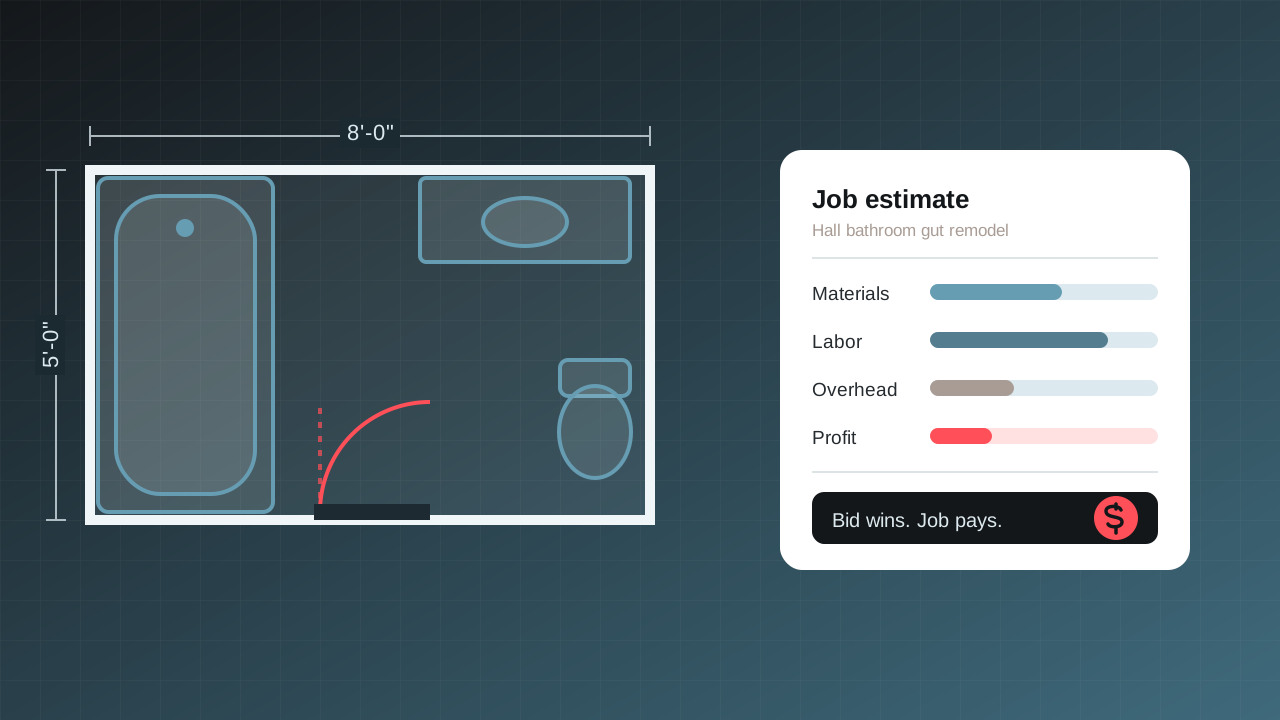
Your job on the walkthrough isn't just to eyeball the room, it's to collect every piece of information that will change your price or your liability later. For a 5 by 8 foot hall bathroom gut in a 1980s house, that means checking the obvious and the hidden. Pull back a corner of flooring if you can, or at least check around the toilet flange and tub base for soft spots or staining, since subfloor rot is one of the most common surprise costs in a house this age. Check whether the tub-shower is cast iron or steel (weight matters for demo and disposal), note the vanity width and whether plumbing rough-in will need to move, and check the exhaust fan: is it ducted to the exterior or just vented into the attic, and is it even working. Look at the wall surface behind tile, since 1980s greenboard sometimes hides water damage that only shows up once tile comes off. Photograph everything, including the panel location, water shutoff valves, and any visible electrical for the fan and lights. Note ceiling height and any soffits that affect tile layout. Write down the exact tub-shower dimensions (a standard 60 by 30 or 32 inch unit fits most replacements without framing changes, but older houses sometimes have odd sizes that require custom work). None of this is busywork. Every one of these observations becomes either a line item, an inclusion, or an exclusion in your scope. If you skip the walkthrough detail, you'll end up writing a vague scope, and a vague scope is where disputes are born.
Translating What You See Into Included and Excluded Work
A scope of work is a list of promises. Every promise you don't make explicitly, the homeowner will assume anyway, usually in their favor. Start with inclusions: demo of existing tub, toilet, vanity, and flooring down to subfloor; disposal of debris; replacement tub-shower unit and surround; new toilet; new vanity and faucet; new tile flooring; and reconnection of existing plumbing and electrical to new fixtures. Then write exclusions just as clearly, because this is the part most contractors skip and it's the part that saves you. Common exclusions on a project like this: no window replacement, no subfloor repair unless rot is discovered during demo (and if it is, state how that's handled, commonly as a change order billed at a specified per-sheet or per-hour rate), no relocation of plumbing rough-in unless specified, and no electrical panel upgrades. Exclusions aren't negative, they're clarifying. A homeowner reading 'no subfloor repair unless rot is found' understands exactly what happens if your crew pulls up the flooring and finds a soft spot by the tub drain. Without that sentence, they assume rot repair was always part of the price, and now you're arguing about money in front of an open floor. The goal of this section of your scope is that a third party, someone who never walked the house with you, could read it and know exactly what's being done and what isn't.
The Exhaust Fan Problem: Why Unwritten Assumptions Cause Disputes
Of all the disputes that come up after a bathroom remodel, the exhaust fan is one of the most common, and it's almost never about money, it's about silence. Here's the pattern: you quote the job, the homeowner assumes a gut remodel obviously includes a new fan since you're already opening the ceiling, and you assumed the existing fan was working fine and wasn't part of the tub-shower and tile scope you priced. Nobody said anything out loud, both sides had a reasonable assumption, and now there's a disagreement happening after the ceiling is already cut open and you're standing there with a fan in a box you didn't price. This is true of almost every 'small' item in a remodel: the exhaust fan, the mirror, the towel bars, the light fixture, whether the existing door gets reused or replaced. These items feel too minor to write down, which is exactly why they cause the most friction. The fix costs you nothing: one sentence. 'Existing exhaust fan to remain and be reconnected; new fan installation available as an add-on for a stated price.' That single line eliminates the single most common point of friction in a bathroom remodel. Write down every assumption you're making, even the ones that feel obvious, because obvious to you is not the same as obvious to the person paying the invoice.
A Model Scope Paragraph You Can Copy
Here is a sample scope paragraph written the way it should appear in a bid document, built around the 5 by 8 hall bathroom gut: 'Scope of Work: Contractor will demolish and remove existing tub-shower, toilet, vanity, and flooring down to subfloor. Contractor will install new 60 by 32 inch fiberglass tub-shower unit, new comfort-height toilet, new 30-inch vanity with cultured marble top, and new porcelain tile flooring (customer-selected, allowance of $4 per square foot included). Existing plumbing and electrical will be reconnected to new fixtures in current locations. Existing exhaust fan will remain and be reconnected; new fan replacement available as an add-on. This scope does not include window replacement, subfloor repair, or relocation of plumbing rough-ins. If subfloor rot or water damage is discovered during demo, work will stop and customer will be notified before proceeding; repair will be billed as a change order at $65 per sheet of subfloor replaced plus labor.' Notice the structure: what's demolished, what's installed, what's reconnected as-is, what's explicitly excluded, and what happens when something unexpected is found. That five-part structure is reusable on almost any remodel scope you write, not just bathrooms.
A Note on Contract Law and Local Requirements
Scope of work language sits inside a contract, and contract requirements for home improvement work vary significantly by state and sometimes by county or municipality. Some states require specific disclosures, cancellation notice periods (commonly three business days for certain contracts signed in the home), license numbers printed on the contract, or specific language around deposits and payment schedules. Some states cap how much you can collect as a deposit before work begins. These rules change and they're enforced differently depending on where you work, so treat everything in this lesson as scope-writing technique, not legal advice. Before you use any scope or contract template in the field, check your state's contractor licensing board or consult a local attorney to confirm your document meets the legal requirements where you operate.
Scenariusz: You've just finished walking a 5 by 8 foot hall bathroom in a 1980s house with the homeowner. The tub is cast iron, the flooring is sheet vinyl over particleboard subfloor, and the exhaust fan is old but appears to be vented into the attic rather than outside. The homeowner wants a 'full gut remodel' and expects one flat price.
Step 1: During the walkthrough, you note the cast iron tub (added demo and disposal cost, roughly 2 to 3 hours extra labor for two workers), the particleboard subfloor (high risk of hidden water damage near the tub and toilet flange), and the attic-vented fan (a code and moisture problem you'll want to flag, even if replacing it isn't automatically included). Step 2: You photograph the flange area and press on the flooring near the tub, finding slight give, so you flag it verbally with the homeowner as a possible subfloor issue to confirm once demo starts. Step 3: Back at your desk, you build your scope document. Inclusions: demo and haul-away of cast iron tub, toilet, vanity, and vinyl flooring; install new 60 by 32 fiberglass tub-shower, new toilet, new vanity, new porcelain tile. Step 4: Exclusions: 'no subfloor repair unless rot is found during demo, billed as change order at $65 per sheet plus labor; no window replacement; existing exhaust fan to remain and be reconnected as-is, with upgrade to code-compliant exterior-vented fan available as an add-on for $375.' Step 5: You present this to the homeowner before signing, specifically pointing out the fan line and the subfloor line, since these are the two items most likely to surprise them later. Step 6: During demo, you do find soft subfloor near the flange. Because the scope already states the per-sheet change order rate, you send a one-line change order instead of a drawn-out negotiation, and the homeowner signs it the same day because the terms were already agreed to before work began.
Najważniejsze wnioski
- •The walkthrough's purpose is to gather facts that change price or liability, not just to see the room, so check subfloor condition, fixture dimensions, and fan ventilation every time.
- •A scope of work needs both inclusions and exclusions written explicitly; exclusions aren't negative, they prevent the homeowner from assuming unstated work is included.
- •Small, 'obvious' items like the exhaust fan, mirror, or light fixture cause a disproportionate share of disputes precisely because both sides assume differently and neither says so out loud.
- •Use a repeatable five-part scope structure: what's demolished, what's installed, what's reconnected as-is, what's excluded, and what happens if hidden damage is found.
- •Contract and disclosure requirements (deposit limits, cancellation periods, license disclosures) vary by state and locality, so verify your scope and contract language against local law before using it.